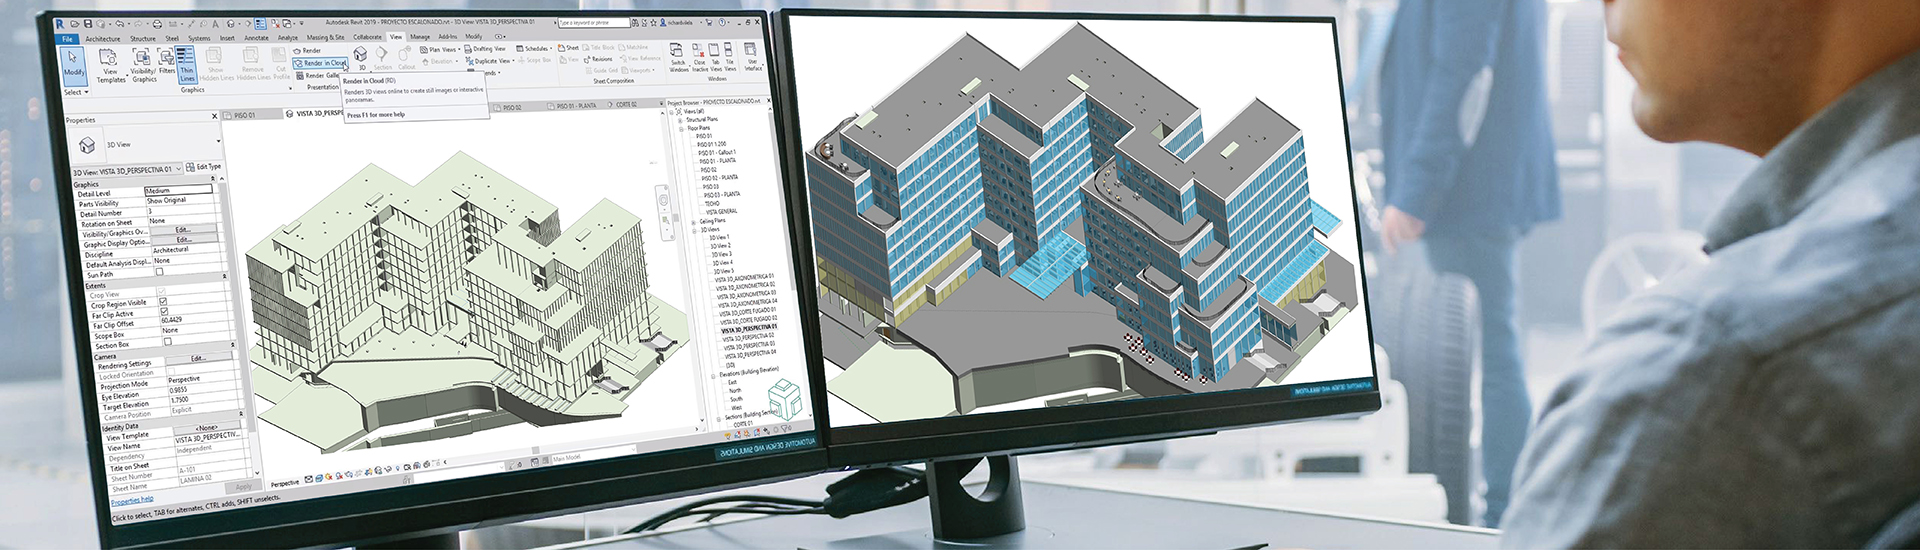
Precise structural BIM models, detailed shop drawings, and comprehensive construction documentation built to international standards.
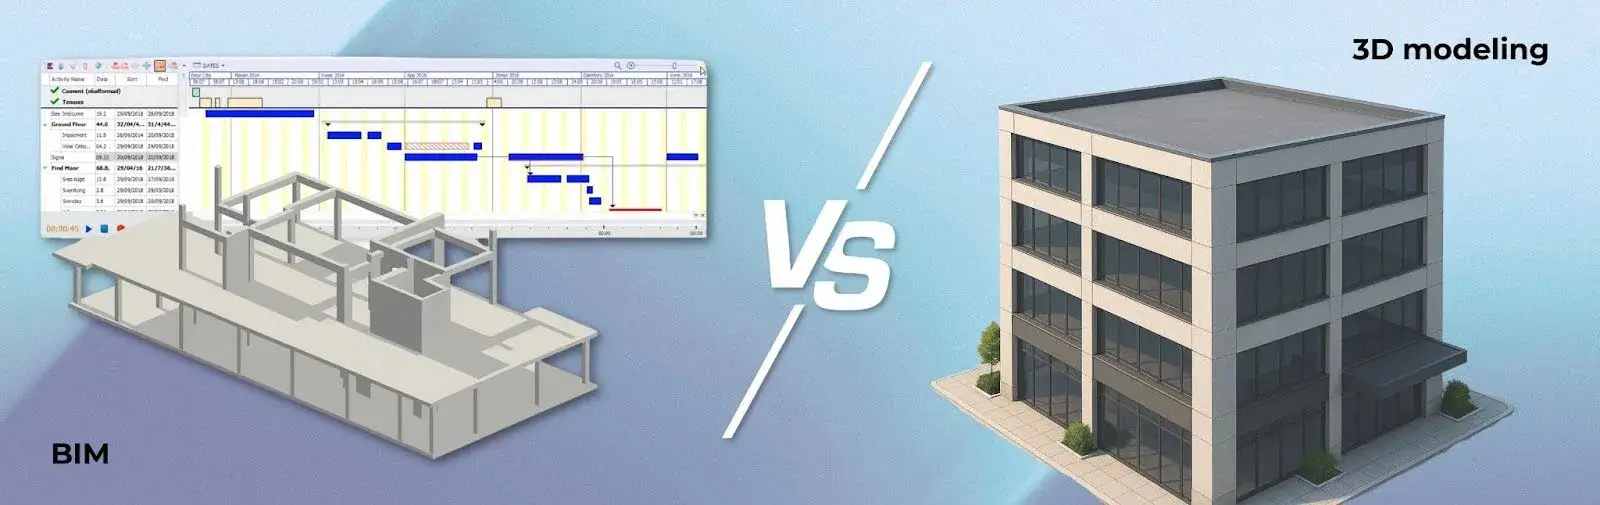
Our Construction Design service provides complete BIM-based structural and architectural documentation needed to build with confidence — from detailed shop drawings to clash-free coordination models.
We serve structural engineers, contractors, and project managers who need accurate, buildable, and well-coordinated documentation that reduces site errors and rework.
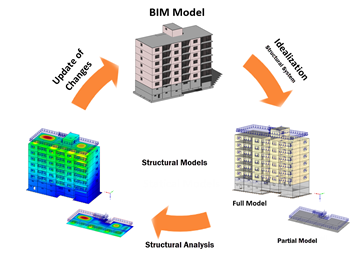
Detailed 3D structural models including columns, beams, slabs, foundations, and connections — modeled to LOD 400 for fabrication-ready outputs.
Fabrication-ready shop drawings for steel, concrete, and masonry elements. Fully annotated with dimensions, sections, details, and material specs.
Complete drawing sets including plans, sections, elevations, schedules, and specifications required for permits, tendering, and site execution.
Share architectural drawings, structural calculations, and project scope. We confirm deliverables and timeline upfront.
We build the coordination model integrating architectural, structural, and MEP elements with full clash detection.
All required shop drawings, plans, sections, and documentation are extracted and annotated to your standards.
Full quality check before delivery. Files provided in PDF, DWG, RVT, or IFC format as required.
Let us handle the complex documentation so your team can focus on building. Contact us for a detailed scope and quote.