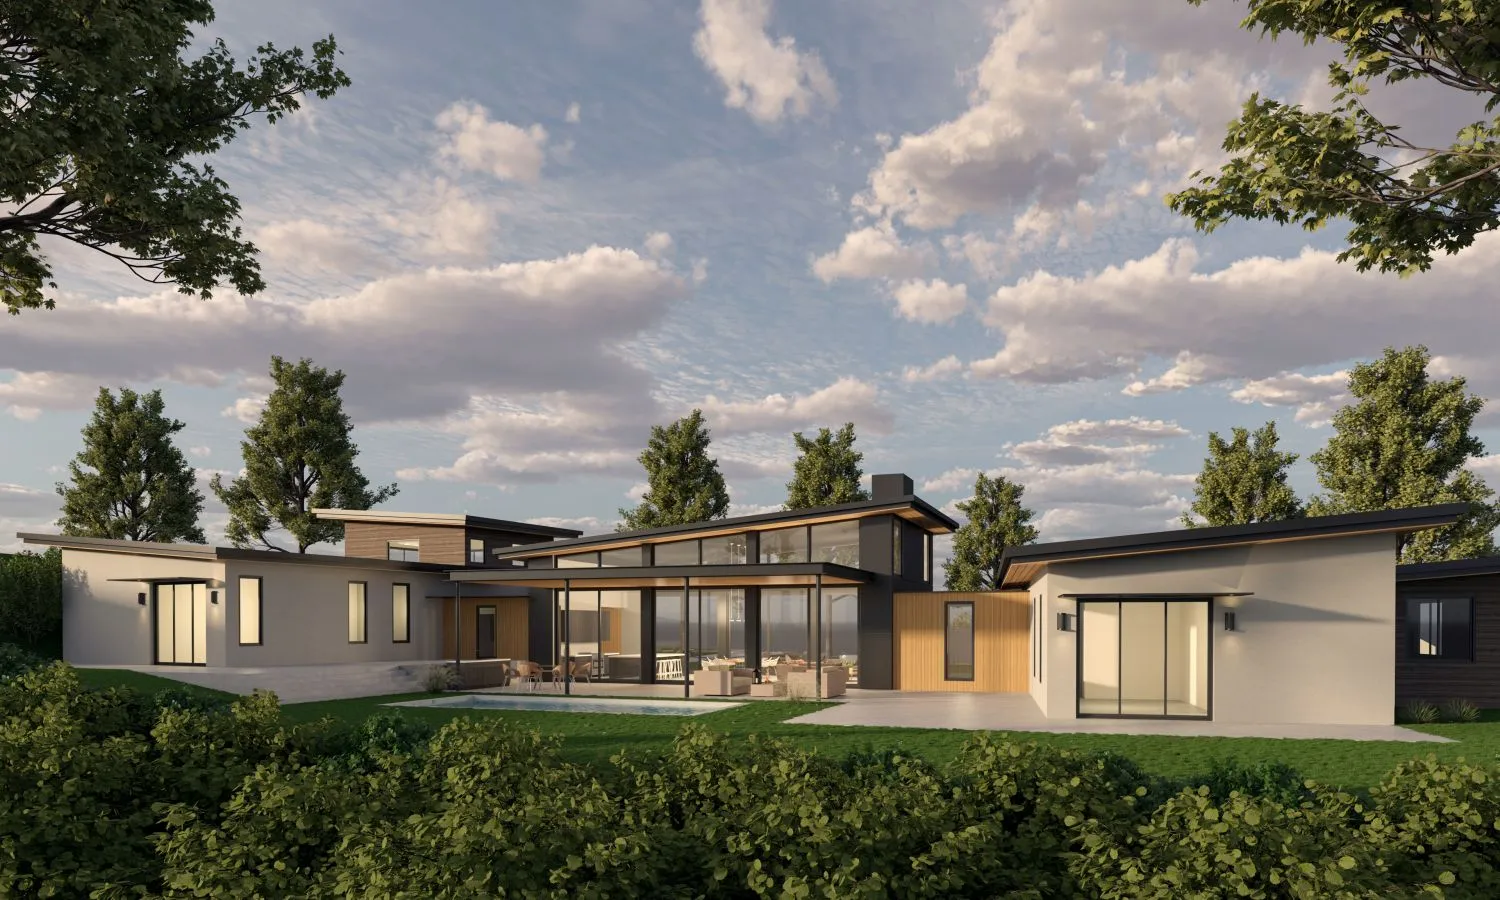
Transforming concepts into stunning photorealistic visualizations — from architectural modeling to immersive interior renders.
Our 3D Design service uses state-of-the-art BIM software to create accurate, detailed, and photorealistic 3D models of your project before a single brick is laid.
From initial architectural massing to fully detailed interior and exterior renders, we help clients, architects, and developers communicate vision clearly and make better decisions faster.
We create precise 3D BIM models of your building from concept drawings, ensuring every element — walls, openings, roofs, staircases — is accurately represented.
Photorealistic interior renders with accurate lighting, material finishes, and furniture placement. Perfect for client presentations and marketing materials.
High-quality daylight and night exterior renders, aerial views, and walkthroughs that showcase your building's facade, landscaping, and site context.
You share your floor plans, elevations, and project brief. We review and clarify all requirements before starting.
We build the precise 3D BIM model in Revit or ArchiCAD, incorporating all architectural elements and details.
Photorealistic renders are produced and shared for client review. Unlimited revisions until you're 100% satisfied.
Final files delivered in agreed formats — high-res images, native BIM files, PDF sets, or walkthrough videos.
Let's turn your drawings into stunning 3D models and photorealistic renders that bring your vision to life.